- Home

How Do You Create Seating Zones with an Outdoor Sofa Set?
Views: 0 Author: Site Editor Publish Time: 2026-11-17 Origin: Site


Transforming a bare patio into a stylish, functional retreat rarely happens by accident. It requires intentional design, careful spatial planning, and the selection of the right furnishings. Many homeowners struggle with expansive alfresco areas that feel disjointed or lack a cozy atmosphere. Without clear boundaries, a patio can quickly devolve into a cluttered collection of chairs rather than a relaxing escape.
Creating distinct seating zones is the secret to organizing a well-designed exterior environment. At the heart of these functional areas are versatile, high-quality furniture pieces. They serve as the foundational building blocks that dictate how a space is utilized on a daily basis. Whether you envision a cozy reading nook bathed in morning sunlight or a lively conversation pit for evening gatherings, this comprehensive guide will show you exactly how to plan, arrange, and decorate the perfect seating zones.
Key Takeaways
Plan Before You Place: Accurately measure your available space and define the primary purpose of your patio before arranging any furniture.
Anchor with the Right Sofa: Utilize a modular design or a solid framework to act as the foundational anchor for your designated seating zone.
Leverage Designer Layouts: Apply proven spatial configurations to optimize foot traffic flow and encourage natural conversation.
Define with Decor: Implement outdoor rugs, strategic ambient lighting, and weather-resistant textiles to visually separate the open space.
Prioritize Durability: Always opt for weatherproof materials to ensure your carefully zoned space withstands environmental elements year-round.
Industry Insights: The Rise of the Outdoor Living Room
Recent exterior design trends indicate a massive shift toward the outdoor room concept. Landscape architects and industry analysts note a surging demand for multi-functional exterior spaces. Post-pandemic lifestyle changes have permanently altered how we view our backyards. Homeowners are no longer satisfied with a simple barbecue grill and a basic table. Instead, the market is pivoting toward structured zoning that mirrors indoor floor plans.
This seamless indoor-outdoor transition is now a baseline expectation in modern property development. Applying these interior design principles to your backyard helps establish much-needed structure. Large, engineered furniture pieces are the ideal tools for this specific job, acting as the architectural framework for your landscape.
Why Use Outdoor Sofa Sets to Define Your Space?
In an open backyard, there are no physical walls to dictate where a living area ends and a dining sector begins. Consequently, substantial pieces of furniture must act as visual boundaries. The solid back of a sofa effectively mimics an architectural wall. By placing a premium outdoor lounge sofa set at the edge of a designated area, you create a clear perimeter. This psychological barrier tells guests exactly where the relaxation zone begins. It provides a sense of enclosure without obstructing scenic sightlines.
Furthermore, zoning allows you to maximize the utility of your square footage by differentiating spaces based on activity. Without clear boundaries, a dining table and a lounge area might bleed into one another. This creates functional confusion. A dedicated sofa arrangement clearly designates an area exclusively for conversation or resting, keeping it distinct from active zones like outdoor kitchens.
Beyond structural benefits, the right furnishings elevate the overall user experience. Upgrading your backyard instantly transforms a flat concrete slab into an inviting extension of the primary residence. High-quality seating encourages longer periods of use, ensuring the alfresco space is highly practical.
Step-by-Step Guide to Planning Your Outdoor Seating Area
Effective space planning relies on objective measurements and a clear understanding of user needs. Rushing to place furniture without a strategy often results in cramped walkways. Following a systematic approach ensures your seating zones are both beautiful and highly functional.
Measure Your Patio or Deck
Scale and proportion are critical components of spatial design. Before you even look at a catalog, pull out a measuring tape. It is essential to leave adequate room for walkways to ensure safety and comfort. Using a roll of blue painter's tape to map out the footprint of potential furniture on your deck is an incredibly effective visualization hack. Industry standards recommend maintaining specific clearances around the perimeter of your arrangement.
Spatial Element
Minimum Recommended Clearance
Purpose
Primary Walkways
36 - 48 inches
Allows comfortable, unobstructed two-way foot traffic.
Sofa to Coffee Table
14 - 18 inches
Close enough to reach items, wide enough for legroom.
Between Seating Pieces
24 - 36 inches
Maintains conversational proximity without crowding personal space.
Identify the Zone’s Primary Purpose
The intended function of the zone should dictate your furniture selection. Are you designing a tranquil space for morning coffee or a robust environment for large family gatherings? A space meant for reading requires deep, plush seating and side tables. In contrast, an area designed for hosting parties benefits from modular pieces that can be easily reconfigured to accommodate varying guest counts.
Factor in Traffic Flow and Focal Points
Every well-designed zone requires a focal point. This could be a flickering fire pit, a shimmering swimming pool, or a scenic landscape view. Arrange your seating to face or surround this feature naturally. Concurrently, map out the walking paths from the house doors to the yard. The furniture layout must support the focal point without intersecting these established traffic flows.
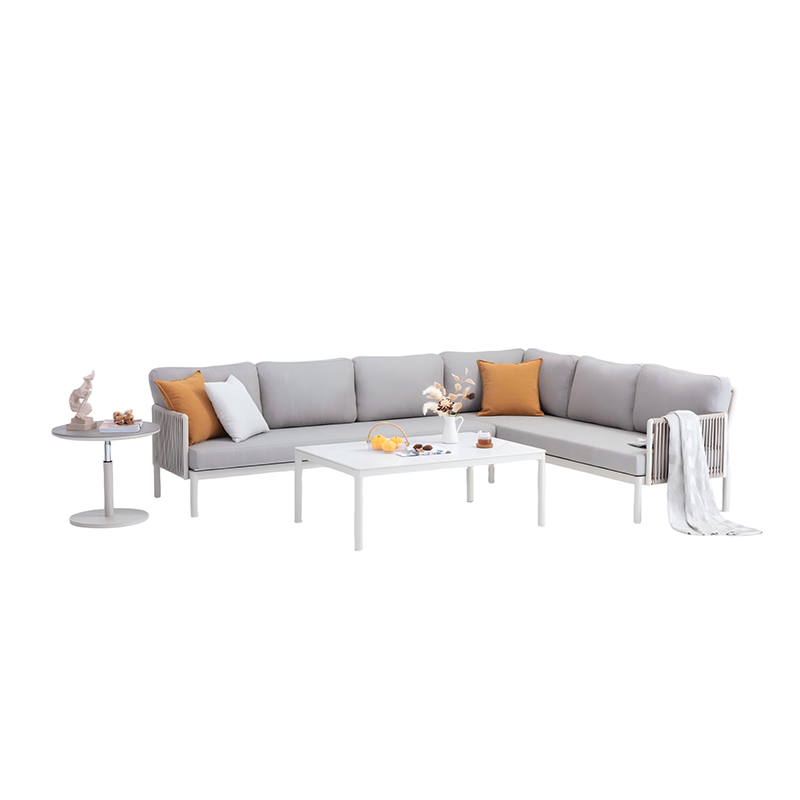
4 Designer-Approved Layouts for Outdoor Sofa Sets
Utilizing established layout templates eliminates the guesswork from patio arrangement. These four configurations are widely used by landscape architects for their efficiency and ability to foster social interaction.
The L-Shape Corner Retreat
The L-shape configuration is highly efficient for maximizing space, particularly on smaller patios with defined corners. By pushing an L-shaped setup against the structural boundaries of the deck, you open up the center of the space for unhindered movement. This layout naturally encloses a coffee table, creating an intimate corner that feels protected.
The Classic U-Shape for Conversation
For larger gatherings and central focal points like a massive fire table, the U-shape is the optimal choice. This layout typically utilizes a primary sofa flanked by two matching club chairs positioned at right angles. The U-shape encloses the space on three sides, directing everyone's attention inward. This proximity fosters engagement, as guests are seated within a comfortable conversational radius.
Face-to-Face Symmetry
Symmetrical layouts impart a sense of formal elegance and modern order. The face-to-face configuration involves placing two identical sofas parallel to one another, separated by a central coffee table. This setup is highly effective for transitional spaces or long, narrow patios. It encourages direct eye contact and balanced interaction.
The Open-Concept Lounge
If your property boasts a stunning view, the open-concept lounge is the most appropriate layout. Instead of enclosing the space, a linear setup faces outward. This relaxed configuration minimizes visual obstructions and encourages ultimate relaxation, allowing users to sit side-by-side and appreciate the natural environment.
Choosing the Right Type of Outdoor Sofa Set for Your Zones
Selecting the appropriate furniture requires matching the product's engineering features with your intended layout. The physical characteristics of the seating will ultimately determine how well it serves the zone's designated purpose.
Modular and Combination Designs
Flexibility is a significant advantage in exterior design. Modular furniture consists of individual sections that can be connected or separated based on immediate needs. For a dynamic space that frequently shifts from intimate family use to large-scale entertaining, a combination outdoor sofa set provides the ultimate adaptable solution. Look for sets featuring hidden modular locking clips and lightweight aluminum frames. These engineering details allow you to link pieces into a massive sectional for movie nights or break them apart into standalone chairs for a cocktail party.
Deep-Seating and Maximum Comfort
If the primary goal of your zone is extended relaxation, ergonomic support and cushioning are paramount. Standard dining chairs simply do not offer the necessary comfort for hours of lounging. Investing in an outdoor sofa with cushions ensures this supportive experience. High-end models utilize high-density foam cores wrapped in water-repellent, breathable fabrics. Look for deep-seating designs with precisely angled backrests that allow users to recline comfortably, making the backyard feel as luxurious as an indoor family room.
Classic Elegance for Transitional Spaces
Some patio zones serve as a bridge between the active dining area and the relaxed garden space. For these transitional zones, furniture with structured lines and timeless appeal is highly recommended. A classic silhouette elevates the formality of the patio while still offering comfortable seating for guests waiting for dinner to be served.
Using Decor to Anchor and Enhance the Seating Zone
While furniture establishes the robust foundation of a seating zone, decor elements solidify its boundaries. Strategic decorating changes make the area feel intentional and highly inviting.
Grounding the Space with an Outdoor Rug
An outdoor rug serves as the visual floor of your seating zone. It ties the disparate pieces of furniture into a single, cohesive unit. When sizing a rug, a standard design rule is to ensure that at least the front legs of all major seating pieces rest on the fabric. This grounds the layout and provides a softer texture underfoot, which is particularly beneficial over harsh concrete or hot wooden decking.
Adding Warmth with Fire Pits and Lighting
Lighting and temperature control dictate how long a seating zone remains usable into the evening and cooler seasons. Integrating a fire table not only provides a heat source but also serves as a luminous focal point. Specifically, supplement this with layered lighting. Use overhead string lights for general visibility and battery-operated lanterns to define the edges of the zone safely.
Styling with Accent Pillows and Throws
Textiles introduce color, pattern, and tactile warmth to a space. Coordinating throw pillows with your home's exterior color palette creates a seamless visual transition from indoors to outdoors. When styling, select weather-resistant, solution-dyed acrylic fabrics that resist UV fading and repel water. These soft touches soften the rigid lines of metal frames and make the environment significantly more welcoming.
How to Separate Multiple Zones in a Large Backyard
Expansive backyards present the unique challenge of feeling cavernous. To optimize a large yard, it is often necessary to establish multiple distinct areas without building actual physical walls.
Using Furniture Backs as Dividers
The physical structure of your furnishings can serve as a subtle room divider. Picture the solid, woven back of a large sectional standing as a subtle barricade. By positioning the back of a large sofa toward the dining table, you create an immediate visual barrier. This orientation signals a transition in function. Individuals sitting at the dining table clearly understand that the space beyond the sofa is a separate entity reserved for relaxation.
Natural Boundaries: Planters and Greenery
Landscaping elements are highly effective for organic spatial division. Arranging a row of tall, rectangular planters filled with ornamental grasses creates a natural, breathable screen. Trellises with climbing vines can also be utilized to establish privacy between a busy outdoor kitchen and a quiet reading nook. These natural boundaries maintain the alfresco aesthetic while providing necessary separation.
Changing Elevations and Flooring
Subtle shifts in the ground level or material composition instinctively indicate a change in zones. A raised wooden deck inherently feels separate from a ground-level stone paver patio. If modifying the elevation is not feasible, simply changing the hardscaping materials visually delineates the distinct functional zones.
Maintenance: Keeping Your Outdoor Zones Looking Fresh
Creating a beautiful seating zone is an investment of time and resources. Proper maintenance is required to ensure the space remains functional and aesthetically pleasing over the years.
The Importance of Weatherproof Materials
The longevity of your alfresco zone depends heavily on the materials you select. It is highly advised to invest in a weatherproof outdoor sofa set from the very beginning. Commercial-grade frames constructed from 1.5mm thick rust-resistant powder-coated aluminum or all-weather high-density polyethylene wicker are engineered to withstand UV radiation and heavy moisture. Choosing these robust materials upfront significantly reduces the long-term cost and labor associated with furniture replacement.
Caring for Outdoor Cushions
Even the most durable fabrics require specific care to prevent mold, mildew, and fading. Best practices include brushing off dirt regularly and spot-cleaning spills with a mild soap solution. Standing cushions on their edges after heavy rain facilitates faster drying. During the off-season or periods of extreme weather, storing cushions in a waterproof deck box will exponentially prolong their lifespan and preserve their color vibrancy.
Designing a functional and beautiful outdoor space requires more than simply placing chairs on a patio. Creating a dedicated seating zone is about combining smart space planning, objective measurements, and the right structural furniture to anchor the area. By utilizing established layouts and defining the boundaries with outdoor rugs, lighting, and natural greenery, you can transform an overwhelming backyard into a series of intimate, purposeful retreats. A well-zoned patio effectively extends your home's usable square footage, providing a durable and inviting environment for family and friends to gather.
Frequently Asked Questions
How much space do I need around an outdoor sofa set?
Aim for at least 24 to 36 inches of walking space around the perimeter of your seating zone. This objective clearance ensures comfortable and safe traffic flow, preventing the area from feeling cramped when guests are moving around.
Can I leave my weatherproof outdoor sofa set outside all year?
Yes, high-quality weatherproof frames like powder-coated aluminum or synthetic wicker are engineered to stay outside year-round. However, it is highly recommended to use breathable furniture covers and store fabric cushions indoors during extreme winter weather or prolonged rain to maximize their lifespan.
What is the best layout for a small patio?
For smaller spaces, an L-shaped modular configuration pushed tightly into a corner is generally the most efficient layout. This approach maximizes seating capacity while keeping the valuable center of the patio open, preventing the space from feeling cluttered.
How do I keep my outdoor sofa with cushions from blowing away?
To secure lightweight cushions in high-wind areas, look for designs featuring built-in fabric ties or velcro straps that attach directly to the structural frame of the sofa. For extreme wind events, removing the cushions and storing them in a secure deck box or garage is the safest preventative measure.
How do I choose the right size outdoor rug for my sofa set?
The ideal outdoor rug should be large enough so that at least the front legs of your sofa and accent chairs rest comfortably on it. For a standard three-seater sofa and two club chairs, an 8x10 foot or 9x12 foot rug is typically required to properly anchor the seating zone without looking disproportionate.
What is the best material for outdoor sofa frames?
Powder-coated aluminum is widely considered the gold standard for outdoor sofa frames. It is inherently rust-proof, lightweight enough to move easily, yet structurally robust enough to support heavy weight capacities. High-density polyethylene wicker woven over an aluminum frame is also an excellent choice for adding texture while maintaining weather resistance.
Ready to Upgrade Your Outdoor Living Space?
Stop settling for a disjointed, uncomfortable patio. By applying professional zoning techniques and investing in commercial-grade, weather-resistant furniture, you can create a backyard retreat that rivals your indoor living room. Whether you need a modular sectional for large parties or a cozy deep-seating setup for quiet evenings, choosing the right foundation is the first step. Explore the premium collections at Alpha Garden to find the perfect engineered sofa sets designed to elevate your outdoor lifestyle today.