- Home

What Proportions Suit an Outdoor Bar Table and Stools?
Views: 0 Author: Site Editor Publish Time: 2026-07-30 Origin: Site


Mismatched patio furniture causes physical discomfort and functional failure. A frequent error involves pairing counter-height seating with bar-height surfaces. This results in cramped legs, awkward reaching, and an inability to relax. Investing in premium outdoor furniture without verifying exact spatial and ergonomic proportions leads to unusable entertainment spaces. You risk return shipping hassles and wasted capital when dimensions do not align with human biomechanics. This guide provides a technical framework for evaluating dimensions, spatial clearances, and structural stability. We will ensure your selected configuration meets ergonomic standards and environmental constraints. You need precise measurements to build a functional high-top seating area. We cover the exact clearances required for comfortable dining and the structural requirements for wind resistance. Proper planning prevents the common pitfalls of outdoor design and guarantees a comfortable environment for your guests.
Key Takeaways
The Golden Ratio of Seating: A functional setup requires exactly 10 to 12 inches (250–300 mm) of clearance between the top of the stool seat and the underside of the table.
Standardized Heights: True bar-height tables measure 40–42 inches (1000–1100 mm) tall, requiring stools that are 28–33 inches (750–780 mm) from the ground to the seat.
Extra-Tall Configurations: Built-in structures or extra-tall tables (44–47 inches) require specialty extra-tall stools (33–40 inches) to prevent excessive reaching.
Spatial Footprint: Beyond the furniture dimensions, a minimum of 36 inches of perimeter clearance is required for safe traffic flow and chair push-back.
Structural Reality: Taller furniture has a higher center of gravity; evaluating the weight, base width, and leveling capabilities is critical for outdoor environments with wind and uneven surfaces.
Success Criteria: Why Proportions Make or Break Outdoor Bar Sets
The primary objective of high-top outdoor seating is facilitating seamless transitions between sitting and standing guests. When you host a gathering on a deck or patio, people naturally move around. Well-proportioned Bar Sets elevate the sightlines of seated guests. This elevation allows them to engage comfortably with friends who prefer to stand near the grill or fire pit. If the proportions are misaligned, this dynamic interaction breaks down. Guests are forced to lean awkwardly or sit with poor posture to make eye contact.
Prioritizing visual design over mathematical proportions inevitably leads to a poor user experience. A visually stunning table is useless if guests cannot cross their legs underneath it. We see this mistake on job sites constantly. Homeowners select a beautiful table but fail to measure the underside clearance. Ergonomics must dictate the selection process. The human body requires specific clearances to sit comfortably for extended periods. Ignoring these metrics guarantees dissatisfaction and physical fatigue.
Understanding the industry-standard differences between counter and bar heights prevents costly mistakes. Counter height typically measures 34 to 36 inches from the ground. Bar height sits much higher at 40 to 42 inches. These categories are not interchangeable. Mixing components from different categories is the leading cause of buyer remorse. Placing a counter stool at a bar table creates a massive vertical gap. Guests feel like children sitting at an adult table, struggling to reach their drinks. Conversely, placing a bar stool at a counter table eliminates legroom entirely, smashing knees against the tabletop.
You must also consider the physical mechanics of hosting. When you build a deck, you want people to use it comfortably. High-top seating requires a specific posture. The user relies on the footrest and the table edge for stability. If the distance between the seat and the table is wrong, the user's center of gravity shifts. They either lean too far forward, straining their lower back, or lean too far back, losing access to their food and drinks.
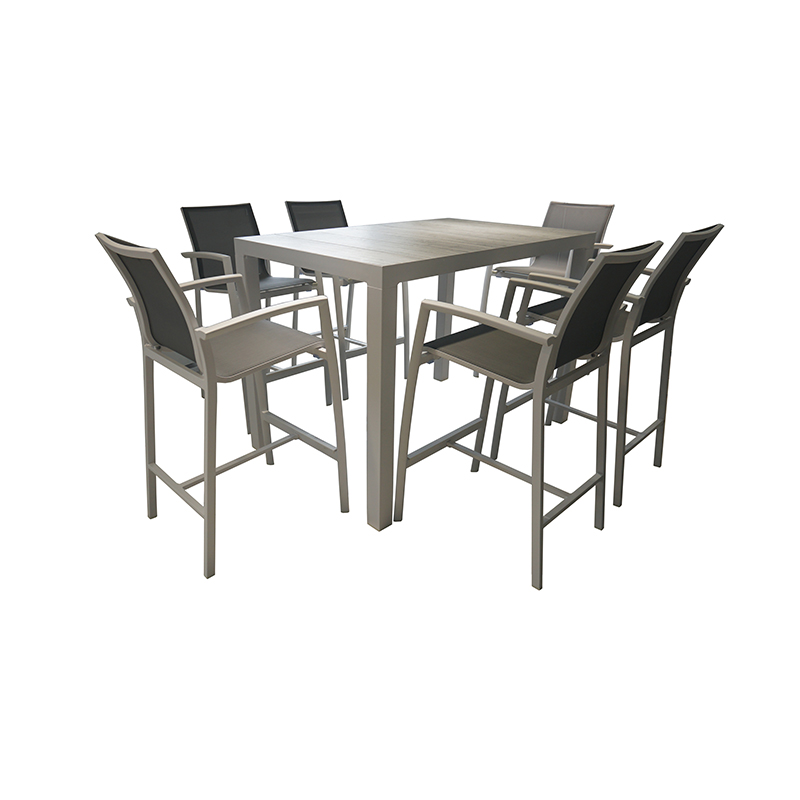
Standard Dimensions for a Bar Height Outdoor Table
Evaluating the exact height requirements for a true bar experience starts with the 40 to 42-inch standard. A standard bar height outdoor table is designed to align with the natural elbow height of a standing adult. This measurement is not arbitrary. It allows a standing person to rest their forearm on the surface without hunching over. When measuring a table, you must account for tabletop thickness and under-table aprons. The apron is the structural band running under the tabletop that connects the legs. A thick apron can reduce the usable vertical space by several inches. You must measure from the floor to the lowest point of the table's underside to determine true legroom.
Custom built-in patio bars and commercial-grade extra-tall tables often measure 44 to 47 inches. These non-standard exceptions require careful planning. Masonry outdoor kitchens frequently hit this height because they are built on top of standard 36-inch counter blocks, plus the thickness of the mortar and stone countertops. The baseline proportional requirement for these systems remains the 10 to 12-inch clearance rule. To prevent ergonomic misalignment, you must source specialty seating designed specifically for these elevated surfaces. Standard 30-inch stools will leave guests reaching uncomfortably high.
A standing bar table and stools offers a dual-purpose solution for versatile outdoor spaces. The height requirements for standing guests leaning on the table typically align with the 40 to 42-inch standard. This dimension dictates the overall utility of the space. It ensures the furniture serves equally well as a casual drink station or a seated dining area. When guests want to stand, they can push the stools under the table and use the surface for appetizers and cocktails.
When planning surface area, shape, and guest ratio, allocate a minimum of 24 inches of linear space per guest. This metric prevents elbow clashing during dining. If you plan to serve full meals with large plates and multiple glasses, increase this allowance to 28 inches per person. Round tables are highly efficient for tight corners and dynamic traffic flow. They encourage conversation by angling all guests toward the center. Square and rectangular configurations are ideal for structured wall placements or defining linear borders on a large deck.
Table Shape
Minimum Width/Diameter
Comfortable Seating Capacity
Linear Inches Per Guest
Best Application
Round
36 inches
2 to 3 adults
~37 inches (circumference divided)
Small balconies, tight corners
Round
48 inches
4 adults
~37 inches (circumference divided)
Open patios, conversational layouts
Square
36 x 36 inches
4 adults
36 inches per side
Symmetrical deck spaces
Rectangular
72 x 30 inches
6 adults
24 inches along long sides
Against railings, defining borders
Sizing the Perfect Outdoor Bar Stool Chair
Selecting the right outdoor bar stool chair requires strict adherence to seat height requirements. For standard applications, specify a 28 to 33-inch seat height. For extra-tall applications measuring 44 to 47 inches, you need a 33 to 40-inch seat height. Always account for the impact of seat cushions on static height. Outdoor foam compresses under weight. A thick, plush cushion might look like it adds three inches to the seat height, but it might compress to just one inch when a 200-pound adult sits on it. Measure the compressed height to ensure accurate clearances.
The 10 to 12-inch ergonomic clearance rule governs the biomechanics of seated dining. Less than 10 inches restricts thigh movement. It makes it difficult to slide in and out of the seat, especially for taller individuals. More than 12 inches causes shoulder strain. Guests must elevate their arms uncomfortably to rest them on the table or eat their meals. This strain leads to neck and upper back fatigue over a long evening.
Integrated footrests are a necessity, not a luxury. Dangling legs lead to restricted blood flow and numbness in the thighs. The ideal footrest height is 16 to 18 inches below the seat. This placement supports proper lower back posture. It ensures guests can sit comfortably for hours without experiencing fatigue. When evaluating stools, check the durability of the footrest. It will bear significant weight as guests use it to mount and dismount the chair.
Measure the exact height from the patio floor to the underside of the table apron.
Subtract 10 inches from that measurement to find your maximum allowable seat height.
Subtract 12 inches from that measurement to find your minimum allowable seat height.
Verify the compressed height of any included cushions against this acceptable range.
Confirm the footrest is positioned 16 to 18 inches below the final compressed seat height.
Evaluating Footprint and Spatial Clearance for an Outdoor Bar Table Set
Implementing an outdoor bar table set requires meticulous perimeter clearance planning for traffic flow. You need a minimum of 18 inches behind a seated guest just to allow them to slide out of their chair. For a functional walkway behind seated guests, allocate 36 inches. In high-traffic areas, such as near a grill, outdoor kitchen, or pool entrance, 48 inches is the absolute minimum requirement. Failing to provide this space creates bottlenecks and trip hazards.
Basic guides often cite a "3-inch minimum clearance" myth. We need to clarify that 3 inches is only acceptable for a static structural gap. This applies to the distance between a table edge and a wall where no one will ever sit or walk. Human movement requires dynamic clearance. People push their chairs back, cross their legs, and lean. Making 30 to 36 inches the true operational minimum ensures your patio remains functional and safe.
Spacing between stools determines how many seats you can realistically fit around the table. Calculate the total linear perimeter of your table and divide it by the width of your stools plus the required gap. We recommend 6 to 10 inches of space between the edges of each stool. This gap allows for swivel mechanisms to operate smoothly. It ensures easy mounting and dismounting without bumping into neighbors. Crowding too many stools around a table ruins the dining experience.
Consider the swing radius of doors and gates near your furniture. An outward-swinging patio door requires a clear arc. If your high-top table sits within this arc, you risk damaging the furniture or the door. Always map the footprint of the table, the pushed-out stools, and the required walkways using painter's tape on your deck before ordering any pieces.
Implementation Risks: Stability, Weather, and Surface Slopes
Taller frames inherently possess a higher center of gravity, making them more susceptible to tipping. Analyze the physics of your chosen furniture. Material weight plays a massive role in wind resistance and longevity. Heavy-duty HDPE plastic, cast iron, and wrought aluminum provide excellent stability. These materials anchor the furniture to the deck, resisting strong gusts. Budget-grade, lightweight hollow aluminum is highly prone to blowing over in moderate winds. This poses a safety hazard and risks damage to the furniture and surrounding structures.
Adjusting for uneven patios and decking is a critical step in the installation process. Most outdoor surfaces are graded to shed water. A standard concrete patio slopes about 1/4 inch per foot away from the house foundation. Over a 4-foot table base, that is a 1-inch drop. At a 42-inch height, that 1-inch drop translates to a significant lean at the tabletop. This lean impacts drink stability, makes dining uncomfortable, and compromises user safety.
Adjustable leveling glides on the feet of both tables and stools are mandatory. You cannot rely on folded cardboard or wood shims in an outdoor environment. Rain and moisture will destroy temporary shims. Threaded leveling feet allow you to dial in the exact height of each leg independently. This ensures the table surface is perfectly level, regardless of the patio's drainage slope. Always check the thread thickness on these glides; thin plastic threads strip easily under heavy loads.
Conceptual Trade-Offs: Bar Sets vs. Dining Sets vs. Counter Sets
When evaluating overall value, compare the spatial efficiency of high-top configurations against traditional dining sets. High-top tables offer a smaller footprint and create vertical visual interest. This makes tight patios or small apartment balconies feel more expansive. Drawing the eye upward breaks up the monotony of flat deck surfaces. However, bar-height furniture often demands more robust engineering and heavier materials to ensure stability. This requirement impacts upfront costs compared to lower-profile dining sets.
Consider accessibility trade-offs carefully before making a final decision. Bar heights are inherently less suitable for young children or individuals with mobility impairments. Climbing into a 30-inch stool requires balance and leg strength. If your primary goal is inclusive family dining with toddlers or elderly relatives, a standard height set might be preferable. Conversely, for adult-centric entertaining, elevated seating is unmatched in its ability to keep the party dynamic.
Scalability for entertaining is where elevated seating excels. These configurations naturally encourage mingling. They act as a perfect transition zone between the active grill area and the relaxed lounging spaces. The host can interact with guests at eye level while cooking. Guests can easily walk up, grab a drink, and walk away without the awkwardness of bending down to a low dining table.
Conclusion
Measure your patio's drainage slope using a 4-foot level to determine how much adjustment your furniture feet will need.
Calculate your maximum allowable table footprint by subtracting 72 inches (for walkways) from your total patio width.
Check the exact apron depth on any shortlisted table to ensure it does not violate the 10 to 12-inch legroom rule.
Verify the compressed height of the stool cushions, not just the static uncompressed height.
Confirm the presence of heavy-duty, threaded leveling glides on all table and stool legs before finalizing your purchase.
FAQ
Q: What is the difference between counter height and bar height furniture?
A: Counter height tables measure 34 to 36 inches tall and use 24 to 26-inch stools. Bar height tables are taller, measuring 40 to 42 inches, and require 28 to 33-inch stools. They are not interchangeable; mixing them causes severe ergonomic discomfort and eliminates functional legroom.
Q: What size stool do I need for an extra-tall (44 to 47-inch) outdoor bar table?
A: For an extra-tall table measuring 44 to 47 inches, you need specialty extra-tall stools with a seat height ranging from 33 to 40 inches. This ensures you maintain the required 10 to 12 inches of legroom clearance for comfortable dining.
Q: How much space do I need around an outdoor bar table set for people to walk?
A: You need a minimum of 36 inches of clearance behind seated guests to allow for a comfortable walkway. In high-traffic areas, such as near doors, stairs, or active grills, increase this clearance to 48 inches for safe movement.
Q: Can I use a standing bar table and stools on an uneven paver patio?
A: Yes, but only if the furniture features adjustable threaded leveling glides on the feet. Because taller furniture amplifies the angle of a slope, leveling feet are critical to prevent wobbling and ensure drink stability on uneven pavers.
Q: What is the ideal height for an outdoor bar stool chair?
A: For a standard 40 to 42-inch table, the ideal stool seat height is 28 to 33 inches. Remember to account for the compression of outdoor seat cushions under human weight, which can lower the effective sitting height by an inch or more.
Q: How many stools can comfortably fit around a standard bar height outdoor table?
A: Allow a minimum of 24 inches of linear table edge per person. Additionally, ensure there is 6 to 10 inches of space between the edges of each stool to allow guests to swivel, mount, and dismount easily without bumping elbows.
Q: Do outdoor bar stools need arms and swivel features?
A: While not strictly necessary, arms and swivel features highly enhance comfort and accessibility. Swivel mechanisms make it much easier to get in and out of the seat without having to drag heavy, tall stools across the patio surface.